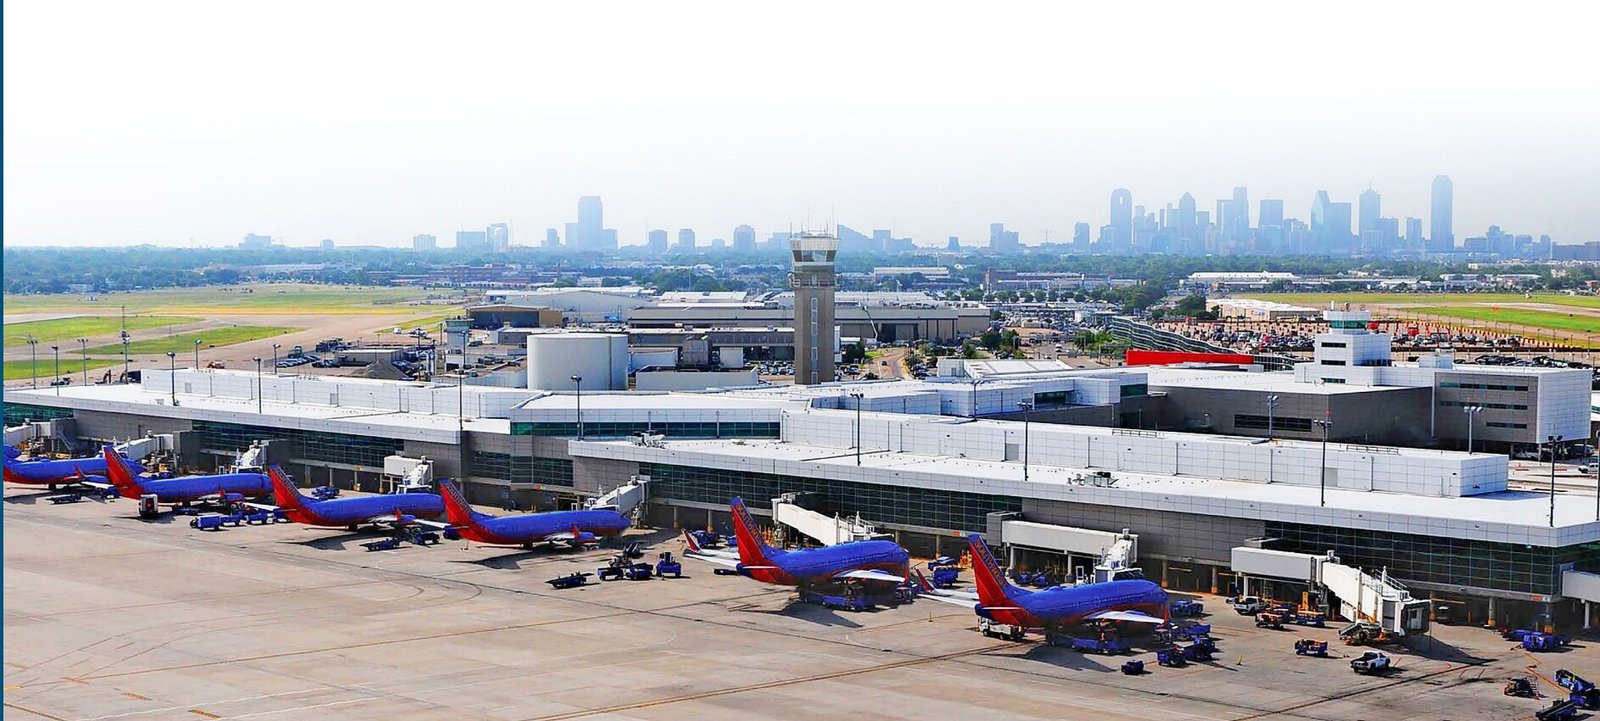

Aerial view of Dallas Love Field with Southwest aircraft at gates and the downtown Dallas skyline

LEAP Into the Future

The Future of Dallas Travel Is Taking Off.

LEAP is the largest transformation in Dallas Love Field's modern history—a long-term evolution designed to make DAL smarter, smoother, more connected, and ready for the next generation of travelers, businesses, employees, and our community.

A City of Dallas initiative in partnership withSouthwest Airlines

Live

Today at DAL

Real-time status to help you plan ahead.

Live data
Traffic Conditions
Light
Avg. 4 min to curbside
View details
Parking Availability
72%
Spaces open across Garages A–C
View parking
Active Construction
7
Near-term projects underway
View map
Active
Alerts
4
4 advisories in effect
View alerts

Live traffic

Roads around Love Field

Color-coded by current traffic conditions, with active construction and closures marked.

Free flowSlowHeavyConstruction (0)Closure (3)
Loading live traffic…

Choose your view

LEAP, made simple — for everyone DAL serves.

The Love Field Master Plan touches travelers, neighborhoods, business partners, and the people who run the airport. Pick your view to see what's changing for you.

Program at a glance

The plan, by the numbers.

20
gates retained — the Love Field experience preserved
11.9M
enplaned passengers projected by 2045
1.5%
annual passenger growth rate (FAA-approved)
2025–45
planning horizon for the program

What's changing

A modern airport, designed around you.

See all projects
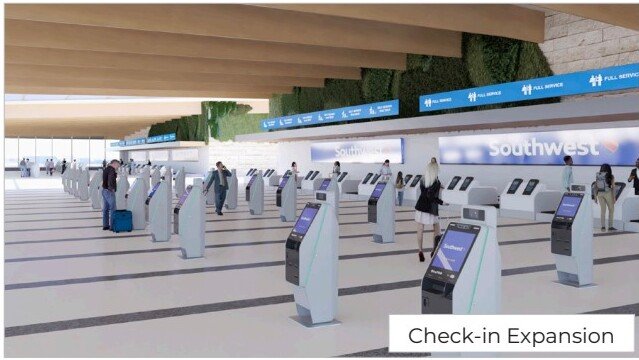
Rendering of the expanded Love Field check-in hall
T1Terminal

Terminal Headhouse

A modern, expanded headhouse replacing the existing facility on the Garage A site.

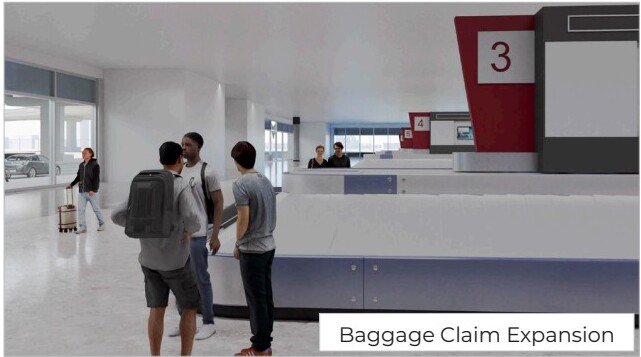
Replace the existing headhouse and baggage systems with an expanded, modern facility featuring a dual-level curbside, larger check-in hall, expanded baggage claim, and direct access to the Ground Transportation Center.

Near-term · 2027–2032
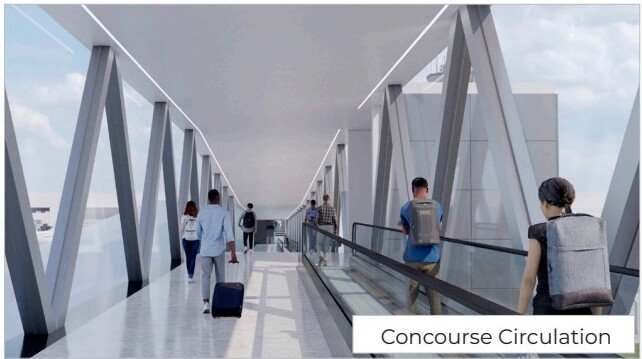
Rendering of the expanded concourse circulation
T2Terminal

Terminal Concourse

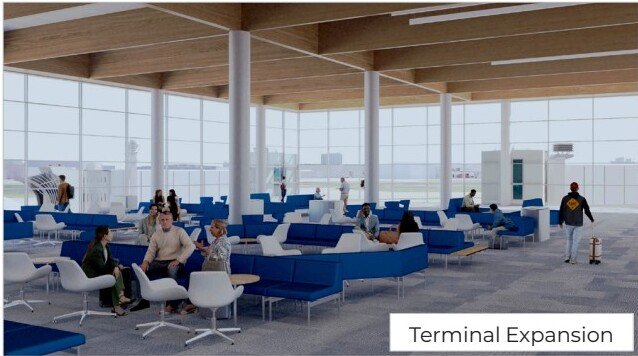
50-foot northward expansion adding holdrooms, restrooms, and concessions.

Expand the existing concourse to improve passenger experience with additional holdrooms, restrooms, and concessions while maintaining the 20-gate footprint.

Mid-term · 2030–2035
Rendering of the modernized terminal interior
T3Terminal

Central Utility Plant Expansion

Expanded CUP capacity to support future terminal needs.

Expand the Central Utility Plant to meet the utility capacity needs of the future terminal headhouse and concourse.

Near-term · 2027–2030
Aircraft on the Love Field apron
A1Airside

Terminal Apron

Reconfigured apron and taxilanes supporting future terminal expansion.

Reconfigure apron and taxilanes to support future terminal expansion, aircraft parking, and safe and efficient ground operations.

Mid-term · 2029–2034
Aerial view of Love Field airside operations
A2Airside

RON / Deicing Apron

Dedicated remain-overnight and deicing apron for streamlined operations.

New remain-overnight and deicing apron improves airfield efficiency around the terminal and streamlines ground operations.

Mid-term · 2030–2034
Aerial view of Love Field entrance and roadways
L1Landside

Entrance Roadway Intersection

Reimagined airport entrance for safer, smoother arrivals and departures.

Reconfigure the airport entrance intersection to improve traffic flow, wayfinding, and connections between Mockingbird Lane and the terminal area.

Near-term · 2026–2029
Rendering of the dual-level curbside and terminal
L2Landside

Curbside & Terminal Roadways

Dual-level curbside separating arrivals and departures.

A dual-level roadway system with adequate curbside for departing and arriving passengers, plus a Ground Transportation Center adjacent to baggage claim.

Near-term · 2027–2032
Aerial view showing Love Field parking garages
L3Landside

Garage D

New parking garage adjacent to Garage C with direct terminal connectivity.

New Garage D adjacent to Garage C, with pedestrian connectivity to both levels of the terminal for convenient passenger and employee access.

Mid-term · 2029–2033
Aerial view of Love Field showing remote parking context
L4Landside

Remote Parking Facility

Off-airport parking option to absorb peak demand.

Remote parking facility with shuttle access to the terminal — flexible capacity that scales with demand through 2045.

Long-term · 2034–2040
Rendering near baggage claim and ground transportation
L5Landside

Consolidated Rent-A-Car (ConRAC)

Single facility for all rental car operations.

Consolidated rent-a-car facility brings all rental brands under one roof with direct terminal access — faster pickups, fewer shuttles, less curb traffic.

Long-term · 2033–2038
Rendering of airport support facility
S1Support

General Use Building

Relocated GUB supporting airport operations.

Relocate and modernize the General Use Building to support airport operations and tenant services.

Mid-term · 2029–2032
Aerial view of Love Field support area
S2Support

Triturator

Relocated waste-handling facility.

Relocate the triturator facility to enable terminal expansion while maintaining sanitation operations.

Near-term · 2027–2029
Aerial view of Love Field receiving and distribution context
S3Support

Centralized Receiving & Distribution Center

Single CRDC for goods, mail, and supplies.

New Centralized Receiving and Distribution Center streamlines deliveries, reduces curbside truck traffic, and improves security screening of goods.

Near-term · 2027–2030
Airport maintenance operations near aircraft
S4Support

Airport Maintenance Facilities

Modernized maintenance facilities for crews and equipment.

Relocated and expanded airport maintenance facilities provide modern workspaces and equipment storage for the teams that keep DAL running.

Near-term · 2027–2030

Phasing

2025 → 2045, in four phases.

Full timeline
PAL 1 · 2025 – 2029
Foundation & Early Works
PAL 2 · 2029 – 2034
Terminal & Apron Transformation
PAL 3 · 2034 – 2039
Concourse Expansion
PAL 4 · 2039 – 2045
Long-Term Capacity

Latest

News & updates.

All updates
FundingDecember 9, 2025

Dallas Love Field Expansion Has $2.3 Billion Price Tag

CandysDirt reports the LEAP expansion is now estimated at $2.3–$2.5 billion, with Mockingbird Lane access and surrounding neighborhood impacts still being studied.

CommunitySeptember 3, 2025

Dallas Love Field Finalizing Expansion and Improvement Plan

Preston Hollow Advocate covers the FAA-aligned master planning effort and what neighbors can expect as LEAP moves from planning into delivery.

Master PlanAugust 25, 2025

Love Field Unveils Overhaul Plan That Could Add 50% More Passengers

The Dallas Morning News breaks down how LEAP scales the airport's terminal, baggage, and curbside systems to handle nearly 12 million enplaned passengers a year — without adding gates.

Stay connected

Leap Into the Future — your way.

Tell us who you are and what you care about. We'll send only the LEAP updates that matter to you.

Step 1 · Who you are

Step 2 · What you're interested in

Step 3 · How you want to connect

We'll never share your information. Unsubscribe anytime.

Upcoming events

DAL Connect sessions, LEAP pop-ups, and briefings near you.

  • May 22, 2026
    DAL Connect — Community Open House
    Love Field Terminal · 6:00 PM
  • Jun 4, 2026
    LEAP Pop-Up — Bachman Lake
    Bachman Lake Park · 11:00 AM
  • Jun 18, 2026
    Business & Contracting Briefing
    Virtual · 2:00 PM
  • Jul 9, 2026
    LEAP Pop-Up — Love Field Concourse
    DAL Concourse near Gate 8 · 9:00 AM
View full calendar